
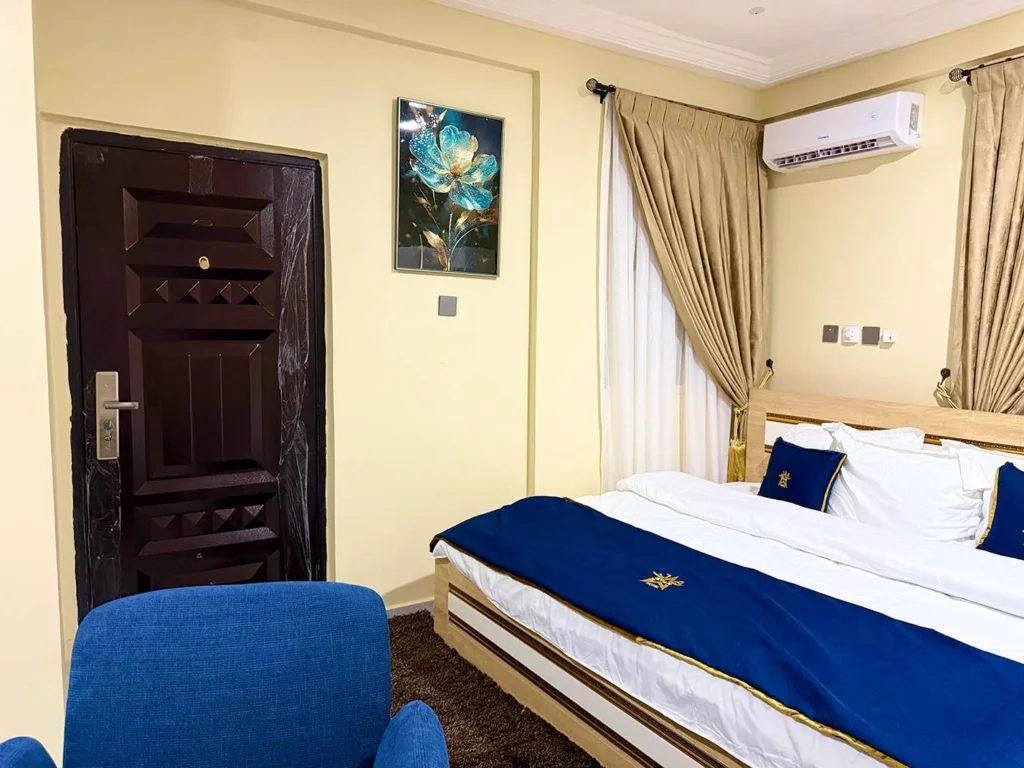
Guests judge a hotel in the first few seconds after they open the door. The ceiling, the curtains, the bed and the light all need to work together, and they need to look the same in every room. This checklist covers what to plan when fitting out a hotel in Ghana.
Guest rooms
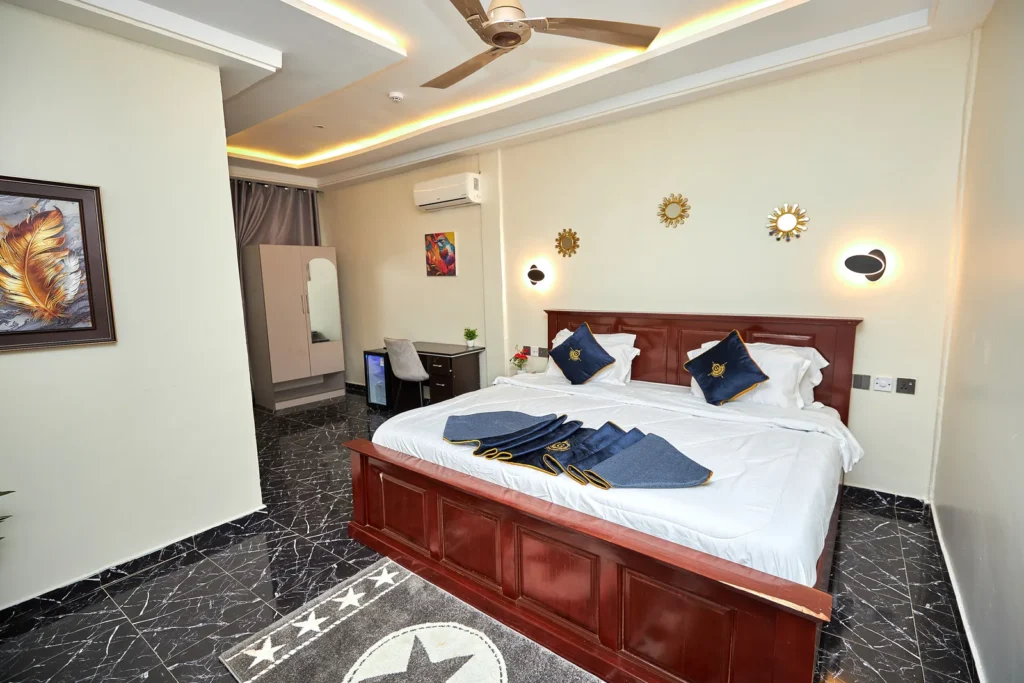
- P.O.P ceiling with soft cove lighting and a central fan or AC position.
- Blackout curtains with sheers, measured for each window.
- A headboard wall or slat panel to give the room a focal point.
- Bedding sets with matching runners and cushion covers, ideally branded.
- A TV wall with a floating cabinet, a fridge position and a work desk.
- Bedside lights and switches the guest can reach from the bed.
Suites
Suites need a separate sitting area that feels like a lounge: armchairs or a sofa, a coffee table, a rug and its own lighting. Heavier drapes and a richer colour palette help the suite feel worth the upgrade.
Lobby and reception
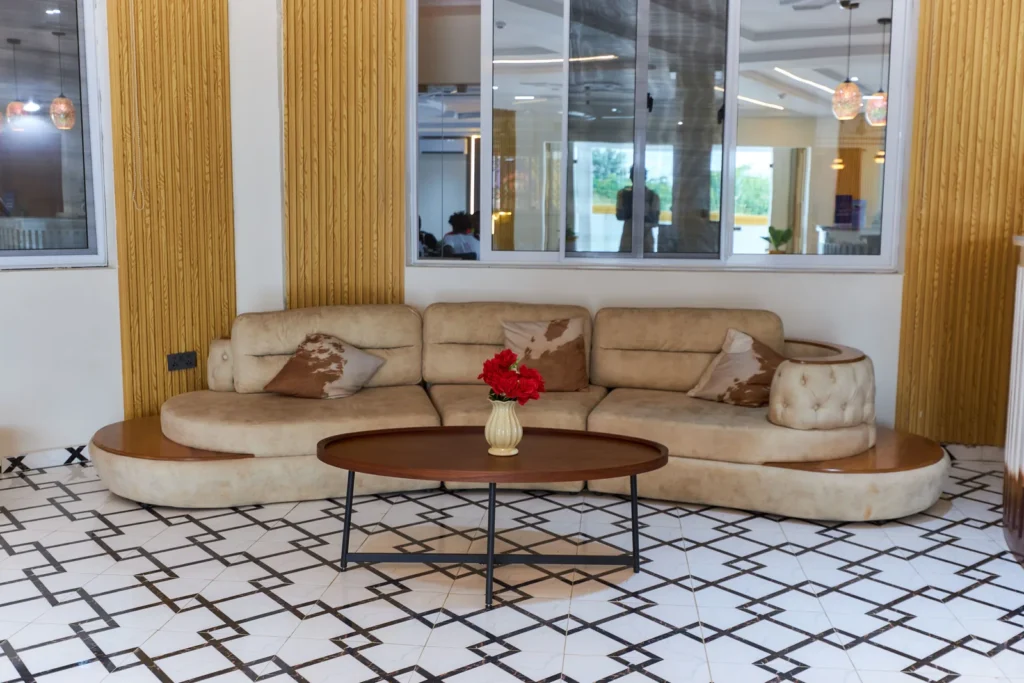
The lobby sets expectations for the whole stay. A feature wall behind the reception desk, comfortable seating, good lighting and clear signage make arrival easy. Durable finishes matter here because traffic is heavy.
Restaurant and lounge
Restaurants benefit from layered lighting, acoustic-friendly curtains and furniture that is easy to clean. A P.O.P ceiling with zones can separate dining areas without walls.
Consistency is everything
The biggest difference between an ordinary hotel and a memorable one is consistency. Every room should have the same ceiling detail, the same curtain heading and the same bedding standard. Working with one team for ceilings, panels, curtains, bedding and furniture makes that consistency much easier to achieve.
Corridors and common areas
Corridors are often forgotten, yet every guest walks through them. Good pendant or ceiling lighting, durable flooring, clear room numbering and blinds or curtains on corridor windows keep common areas consistent with the rooms.
Plan the order of work
A smooth fit-out follows a clear sequence: ceilings and electrical first, then wall panels and painting, then flooring, then curtains, furniture and bedding. Working floor by floor lets part of the hotel stay open while other floors are finished.
Frequently asked questions
Can you refurbish a hotel while it stays open?
Yes. Work can be phased floor by floor or room by room so the hotel keeps trading while other areas are finished.
Can bedding and cushions carry the hotel’s logo?
Yes. Bed runners and cushion covers can be embroidered with the hotel’s name or logo for a consistent, branded finish.
Do you supply furniture as well as finishes?
Yes. Beds, wardrobes, armchairs, desks and TV units can be supplied and placed as part of the same project.
Plan your hotel fit-out
Pelmar Aesthetics fits out hotels room by room, from P.O.P ceilings and wall panels to curtains, embroidered bedding and furniture. See our services, look through hotel rooms we have finished, or book a site visit to discuss your project.