
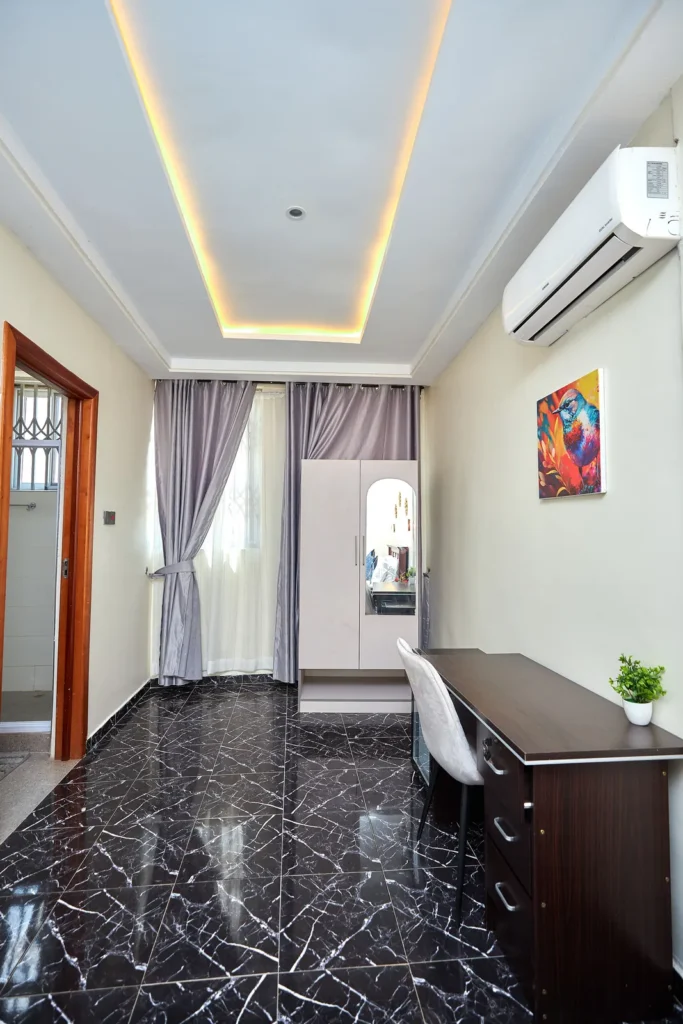
A well-built P.O.P ceiling changes how a room feels the moment you walk in. It hides wiring and uneven slabs, adds depth with levels and curves, and gives you a clean place to fit cove lights and downlights. In Kumasi, Plaster of Paris ceilings are now standard in new homes, hotels, churches and offices, but the quality of the finish varies a lot from one job to the next.
This guide explains the most popular P.O.P ceiling styles, how lighting is built into them, what affects the price, and what a proper installation should look like.
What is a P.O.P ceiling?
P.O.P stands for Plaster of Paris, a gypsum plaster that is mixed with water and fibre, cast into boards and shapes, and fixed to a frame below the concrete slab. Because it is formed on site, it can follow almost any shape: straight drops, trays, curves, circles and cornices.
Popular P.O.P ceiling styles
Tray (drop) ceilings
The centre of the ceiling sits higher than the edges, creating a raised tray. It is the most requested design for living rooms and master bedrooms because it adds height and frames the room.
Cove-lit ceilings
A recessed channel runs around the tray and holds an LED strip that washes light across the ceiling. Cove lighting gives soft, indirect light that works well in bedrooms, hotel rooms and restaurants.
Feature walls and TV niches
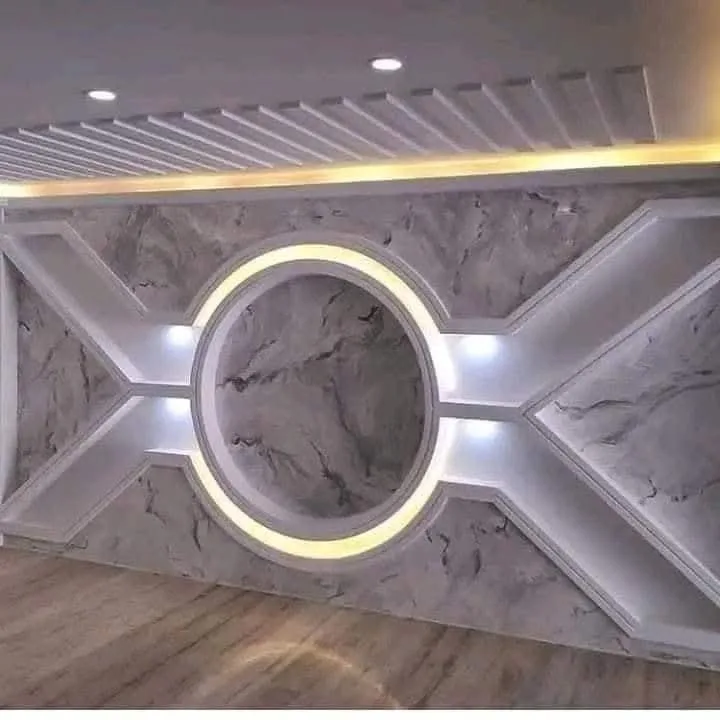
P.O.P is not only for ceilings. Feature walls with niches, lit shelves and recessed TV panels give a living room a focal point without heavy furniture.
Cornices and mouldings
Cornices soften the joint between wall and ceiling. Simple profiles suit modern rooms, while layered mouldings suit classic interiors and church halls.
Planning the lighting first
The best P.O.P ceilings are designed around the lighting, not the other way round. Before the frame goes up, decide where every downlight, cove strip, ceiling fan and air-conditioning unit will sit. Channels and openings are much easier to build in than to cut later.
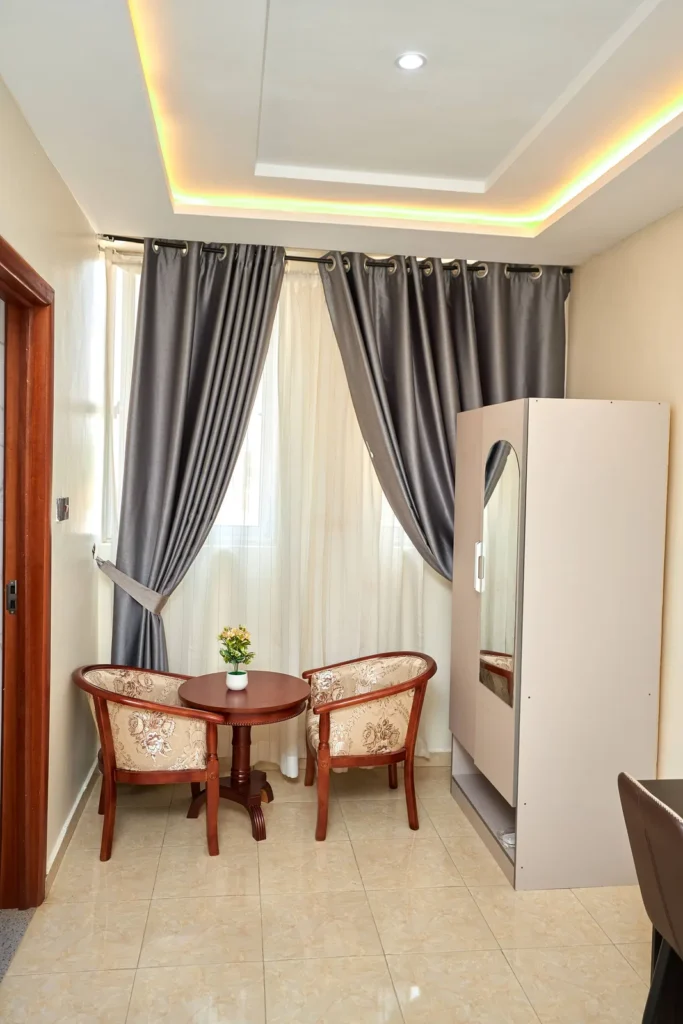
- Use warm white cove lighting in bedrooms and lounges.
- Place downlights over work areas such as kitchen counters and desks.
- Leave access panels near light drivers and AC pipework for future maintenance.
- Keep ceiling fans centred on the tray so the design stays balanced.
What affects the cost of a P.O.P ceiling?
Every room is different, so a fair quote always starts with a site visit and measurements. The main factors are:
- The size of the room and the height of the slab.
- How many levels, curves and circles the design has.
- The amount of cove lighting and the number of downlights.
- Whether old ceilings must be removed first.
- The paint finish and any decorative mouldings.
Signs of a good installation
A good P.O.P ceiling has straight lines, even curves, invisible joints and a smooth surface ready for paint. The frame should be fixed firmly to the slab, and the light channels should be clean so the LED strip sits out of sight. Cracks along joints usually point to a weak frame or rushed drying.
Frequently asked questions
How long does a P.O.P ceiling take to install?
A single bedroom or living room usually takes a few days from framing to the final coat, depending on the design and drying conditions. Larger buildings are scheduled room by room.
Can P.O.P be fixed to an old ceiling?
Often yes, but the existing ceiling must be sound. Loose boards, leaks or termite damage should be repaired or removed first so the new ceiling stays straight.
Is P.O.P safe in rooms with air conditioning?
Yes. AC units and pipes are planned into the design, with openings and access panels so the units can be serviced without damaging the ceiling.
Getting your ceiling done in Kumasi
Pelmar Aesthetics designs and builds P.O.P ceilings, cornices and feature walls across Kumasi and the rest of Ghana, with lighting planned in from the start. See our P.O.P construction service, browse finished ceilings in our gallery, or book a site visit and we will measure the room and give you a written quote.